Showing posts with label free house plans. Show all posts

3 Bedroom home plan and elevation

2470 Square Feet (229 Square Meter) (274 Square Yards) Sri Lankan style house elevation with floor plans by T.L.M Ismail (Techome Architects & Engineers, Sri Lanka)

Sq.Feet details
Ground Floor: 1300 Sq. Ft
Parking Area: 1170 Sq. Ft
Total Area: 2470 Sq. Ft
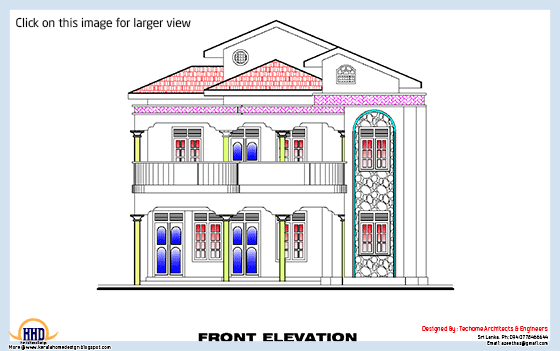
2d elevation drawing

See Floor Plan drawings

2172 sq. feet villa 3D view and floor plan

Plan and elevation of 2172 square feet (202 Square Meters) (241 Square Yards) 4 bedroom villadesign by Architect Shukoor C Manapat

Villa elevation

Detail of this house
Ground Floor Area : 1074 Sq. Ft.
First Floor Area : 1098 Sq. Ft.
Bedrooms : 4
Bathrooms : 4
Total area Of the house : 2172 Sq. Ft.

See Floor Plans
Ground floor planFirst floor plan

For More Details on this villa, Contact (Home design in Calicut [Kozhikode])
Shukoor C Manapat
Shukoor C Manapat
Lloyds
Architecture/Planning/Interiors
Second Floor
Marina Residency, YMCA Cross Raod
Calicut
Mobile : 9847981035
Email: shukoorcm@gmail.com

Floor plan and elevation of unique trendy house

Floor plan and elevation of contemporary 4 bedroom villa design by A-CUBE Builders & Developers Thrissur, Kerala.

Unique trendy home design

See floor plans
Ground floor planFirst floor plan

For more information about this unique villa
A-CUBE Builders & Developers (Home design in Thrissur)
Vayalambam,Anchappalom
Thrissur. DT
Kerala
India
Ph: 9645528833,9746024805,9809107286
Email:acubecreators@gmail.com

2700 sq.feet Kerala style home plan and elevation

2700 Square Feet (250 Square Meter) (300 Square Yards) Kerala style free house plan and elevation by Biya creations, Mahe
Kerala style house

See floor plans

Ground floor plan drawing

Ground floor home plan

First floor plan drawing

First floor home planLeft view of the elevationBlack and white living roomLiving room interiorFor more information about this Kerala style home
Designer:Bijith Mahe
Biya creations (Home design in Mahe, India)
Mahe
Mob:+91 9847627744
Email:bijithmahe@yahoo.com

India house design with free floor plan

3942 Square Feet (366 Square Meter) (438 Square Yards) 5 bedroom Indian house elevation and free plan by S.I. Consultants, Agra, India

India house designIndian house designGround floor planFirst floor plan

Sq.Feet details

Ground floor: 2126 Sq.Ft.(2 bedroom)
First floor: 1816 Sq.Ft. (3 bedroom)
Total Area: 3942 Sq.Ft.

For more info about this elevation and plan, contact
S.I. Consultants
Agra
Ph:+91 9808322836, 8899106699
Email:dickanddicky.raj@gmail.com

2000 Sq. feet contemporary villa plan and elevation

Plan and elevation of 2000 square feet (186 Square Meters) (222 Square Yards) 4 bedroom Contemporary villa, which can can be construct like flat roof or sloping roof. Architect:Shukoor C Manapat

Detail of this house
Ground Floor Area : 1119 Sq Ft
First Floor Area : 761 Sq Ft
Porch Area : 120 Sq Ft
Bedrooms : 4
Bathrooms : 4
Total Area Of The House : 2000 Sq Ft
Contemporary villa flat roof

See Floor Plans
Ground floor planFirst floor planContemporary villa sloping roof

For More Details on this House, Contact (Home design in Calicut [Kozhikode])
Shukoor C Manapat
Shukoor C Manapat
Lloyds
Architecture/Planning/Interiors
Second Floor
Marina Residency, YMCA Cross Raod
Calicut
Mobile : 9847981035
Email: shukoorcm@gmail.com

Floor plan and elevation of 2336 sq.feet, 4 bedroom house

2336 square feet (217 square meter)(260 square yards) free elevation and floorplan design by Max Height Design Studio. Designer: Sudheesh Ellath, Vatakara, Kozhikode, Kerala.

3d elevation house

Ground Floor: 1292 sq.ft.
First Floor : 893 sq.ft.
Porch area : 150 sq.ft.
Total Area : 2336 sq.ft.
See floor plans

Ground floor planFirst floor plan

For more information about this home design, please contact
Designed By: Max Height Design Studio(Home design in Kozhikode)
Vatakara, Kozhikode
Email: maxheight.vatakara@gmail.com
Ph:+91 9495493763
Designer: Sudheesh Ellath

House Designer Sudheesh Ellath
Email:sudhiellath@gmail.com
Ph:+91 9946123428

Economical free house plan of a 2 storied House

1588 Square feet (147 Square Meter) (176 Square Yards) box type 2 storied house elevation with free floor plan designed by Noufel mohammad, Kerala.

Economical box type house

Square feet details
Ground floor area:1050 Sq. ft
First floor area:538 Sq. ft
Total plinth area:1588 Sq. ft

View floor plans

Ground floor planFirst floor plan

For more information about this house
Designer: Noufel Kollam
Mob:09388764861
Email:nowfalsite@gmail.com

4 bedroom house elevation with free floor plan

2231 Square feet (207 Square Meter) (248 Square Yards) 4 Bedroom house elevation with free floor plan design by BN Architects, Perithalmanna, Kerala.

4 bedroom house elevation

House Sq.Ft. Details
Ground Floor : 1391 Sq. Ft
First Floor : 840 Sq. Ft
Total Area : 2231 Sq. Ft
View floor plans
Ground floor planFirst floor plan

Home Facilities
Ground Floor
  • Sit out
  • Living room
  • Dining hall
  • Small Green Courtyard with double height and Pergola to bring sunlight
  • Two bedroom
  • Kitchen
  • Work area
  • Store room
  • A common toilet
  • Porch which is few meters away from main house (as requested)
First Floor
  • Two bedroom
  • A common toilet
  • Upper living area
  • A Covered Balcony (Concrete Pergola + Fibre Glass roof)
For More Details about this house, Contact (Home Design in Malappuram)
Abdul Basith | CEO
BN Architects
Near Govt.High School
Perithalmanna, Kerala
Ph:+91 9809294600
Email:enquiry@bnarchitects.in

2478 sq.ft. 4 bedroom home elevation with floor plans

2478 Square Feet (230 Square Meter) (275 Square Yards) 4 bedroom house elevation with floor plan design by Kamaruddeen, Abudhabi, UAE.

Sq.Ft. Details
Ground Floor : 1728 sq.ft.
First Floor : 750 sq.ft.
Total Area : 2235 sq.ft.
Bedrooms : 4
Elevation drawing of 2478 square feet house

See Floor plans
Ground floor planFirst floor plan
For more information about this house, Contact
Architect: Kamaruddeen
Abudhabi,UAE
Mobile:+971 50 6730051, +971 55 6730051
Email:kamar.abdul@yahoo.com

Srilankan style Home plan and elevation - 2230 Sq. Ft.

2230 Square Feet (207 Square Meter) (248 Square Yards) Sri Lankan style house elevation with floor plans by T.L.M Ismail

Sq.Feet details
Ground Floor: 1115 Sq. Ft
Parking Area: 1115 Sq. Ft
Total Area: 2230 Sq. Ft

Front elevationSee Floor Plan drawings

3131 sq. ft. 4 bedroom nice india house design with floor plan

3131 Square feet (291 Square meter)(348 Square yards) sloped roof house design by Max Height Design Studio. Designer: Sudheesh Ellath, Vatakara, Kozhikode, Kerala.

3131 square feet 4 bhk Indian style house elevationSee Floor plans

Ground Floor : 1754 sq.ft.
Porch Area : 226 sq.ft.
First Floor : 1151 sq.ft.
Total Area : 3131 sq.ft.
Ground floor planFirst floor plan2D elevation drawing

For more information about this house, please contact
Designed By: Max Height Design Studio(Home design in Kozhikode)
Vatakara, Kozhikode
Email: maxheight.vatakara@gmail.com
Ph:+91 9495493763
Designer: Sudheesh Ellath

House Designer Sudheesh Ellath
Email:sudhiellath@gmail.com
Ph:+91 9946123428

Super luxury home with swimming pool inside

13300 Square feet (1478 Square meter)(1236 Square yards) super luxury home design by Max Height Design Studio. Designer: Sudheesh Ellath, Vatakara, Kozhikode, Kerala.

See floor plan drawings

Ground floor : 8500 sq.ft.
Ground floor plan drawing

First floor : 4800 sq.ft.
First floor plan drawing

For more information about this house, please contact
Designed By: Max Height Design Studio(Home design in Kozhikode)
Vatakara, Kozhikode
Email: maxheight.vatakara@gmail.com
Ph:+91 9495493763
Designer: Sudheesh Ellath

House Designer Sudheesh Ellath
Email:sudhiellath@gmail.com
Ph:+91 9946123428

2D elevation and plan of 4bhk luxury house - 4198 sq. ft.

4198 Square feet (390 Square meter)(466 Square yards) luxury home design with floor plan by Max Height Design Studio. Designer: Sudheesh Ellath, Vatakara, Kozhikode, Kerala.

4198 square feet 4 bedroom luxury home design - May 2012

Floor plans and square feet details
Ground Floor : 2680 Sq.Ft.
First Floor : 1518 Sq.Ft.
Total Area : 4198 Sq.Ft.
Ground floor plan of 4198 square feet 4 bedroom luxury home design - May 2012First floor plan of 4198 square feet 4 bedroom luxury home design - May 2012House plot layout of 4198 square feet 4 bedroom luxury home design - May 2012

For more information about this house, please contact
Designed By: Max Height Design Studio(Home design in Kozhikode)
Vatakara, Kozhikode
Email: maxheight.vatakara@gmail.com
Ph:+91 9495493763


Designer: Sudheesh Ellath

House Designer Sudheesh Ellath
Email:sudhiellath@gmail.com
Ph:+91 9946123428
better home and gardens, better homes and garden magazine, better homes and garden, better homes garden, better home and garden magazine, better home and gardens magazine, better home and gardens, better home garden, better homes and garden magazine, better homes and garden furniture, better home and garden, better and homes and gardens, better homes and garden patio furniture, home and gardens furniture, homes and gardens furniture, home and furniture better home and gardens, better homes and garden magazine, better homes and garden, better homes garden, better home and garden magazine, better home and gardens magazine, better home and gardens, better home garden, better homes and garden magazine, better homes and garden furniture, better home and garden, better and homes and gardens, better homes and garden patio furniture, home and gardens furniture, homes and gardens furniture, home and furniture