Showing posts with label India House Plans. Show all posts

2500 sq.feet Kerala model home design

2500 square feet (232 square meter)(278 square yards) 4 bedroom Kerala model home design by Positive Designs, Kerala.
Kerala model home design

Sq. ft. details
Ground floor : 1500 sq.ft.
  • Sit out
  • Living
  • Dining
  • 2 Bed attached
  • Kitchen
First floor : 1000 sq.ft.
  • Upper Living
  • 2 Bed attached
Total area : 2500 sq.ft.

For more information about this Kerala model home, please contact
Designed By: Positive Designs (Home design Palakkad)
Pattambi, Palakkad, Kerala
Ph:+91 9846215596
Email:thathanampully@gmail.com

Single floor 4 bedroom Victorian style villa

2900 Square feet (269 Square Meter) (322 Square yards) 4 bedroom Victorial style single floor villa design by D-signs Architects & Builders, Villiappally, Vatakara, Kozhikode.
Single floor Victorian style villa

Facilities in this house
Ground Floor : 2900 sq.ft
  • 4 bed room with attached toilets
  • Veranda
  • Foyer
  • Living
  • Sky light inside
  • Dining
  • Family living
  • Kitchen
  • Sstore
  • Work area
For more information about this Victorian style villa design
Designed by: D-signs Architects & Builders(Home design in Kozhikode)
Designer : Hijas & Aneer 1st Floor, V.M Complex
Villiappally, Vatakara, Kozhikode
Email:dsignsvilliappally@gmail.com
Ph:+91 9745080958, 9745805689

3 Bedroom villa elevation design

2420 Square Feet (225 Square Meter) (269 Square Yards) 3 bedroom 2 storey villa design by Smarthome Engineering and Interior Consultancy, Thrissur, Kerala.

3 Bedroom villa

More details
Ground Floor : 1506 sq.ft
  • 1 Bedroom+1 attached bath room
  • 1 common bath room
  • Maid room + attached bathroom
  • Sit Out
  • Porch
  • Living
  • Dining
  • Store
  • Work area
First Floor : 914 sq.ft
  • 2 Bedrooms +2 attached bath room
  • Family Living
  • Open Swimming pool
  • Open sitting
  • Balcony
For more information about this villa, contact (Home design construction in Thrissur)
Designer: Smarthome Engineering and interior Consultancy
Opp.LIC Office,KK Road
Mala, Thrissur
Ph: +91 9809060630,9809203630,0480-3271484
Email: smarthomemala@gmail.com

2960 sq.feet 4 bedroom villa design

2960 Square feet (275 Square Meter) (329 Square Yard) 4 bedroom villa elevation design by A-CUBE Builders & Developers Thrissur, Kerala.

New villa elevation design

Facilities in this house
Ground Floor - 1848 Sq.Ft.
  • Car porch
  • Si tout
  • Drawing
  • Dining
  • Bed room - 2
  • Attached Bath room - 2
  • Common Bath room - 1
  • Kitchen
  • Work area
First Floor - 1112 Sq.Ft.
  • Upper Living
  • Bedroom - 2
  • Attached Bathroom - 2
  • Balcony - 1
Total Area - 2960 Sq.Ft.

For more information about this villa
A-CUBE Builders & Developers (Home design in Thrissur)
Vayalambam,Anchappalom
Thrissur DT.
Kerala
India
Ph: 9645528833,9746024805,9809107286
Email:acubecreators@gmail.com

Beautiful contemporary luxury villa with floor plan

3800 Square Feet (353 Square Meter) (422 Square Yards) 5 bedroom contemporary villa design by Aakriti design studio,Dubai.

contemporary house night view

Sq.Ft. Details
Total Area : 3800 Sq.Ft.

Facilities of this villa
Facilities in Ground Floor
  • Sit out
  • Garage
  • Foyer
  • Shoe/Electrical
  • Living
  • Master bed
  • Lift
  • Dining
  • Hand wash
  • Bedroom 02
  • Kitchen
  • Storage
  • Maid's
  • Utility
  • Laundry
  • LPG room
  • Common toilet
  • Car Garage 02
Facilities in First Floor
  • Family
  • Bed 03
  • Bed 04
  • Wash
  • See below
  • Bed 05
  • Balcony
  • Terrace
contemporary housecontemporary house side viewGround floor planFirst floor planFloor plan2D drawing2D drawing2D drawing2D drawing

For More information about this contemporary villa, contact
Design : Aakriti design studio,Dubai
Homes in Kerala. Designed from Dubai
Email:info@aakritidubai.com
Ph:+9714 2567592, +97150 9760751

Designer : Amesh Ke
Amesh

(amesh@aaktitidubai.com)

4 Bedroom Kerala villa elavtion

2310 square feet (214 square meter) (257 square yards) 4 bedroom Kerala style villa design by In Draft 3D Designer, Palakkad, Kerala.

4 bhk Kerala style villa

House Sq. Ft. Details
Ground floor : 1490 Sq.Ft.
First floor : 820 Sq.Ft
Total area : 2310 Sq.Ft
Bedroom : 5

Ground floor
  • Porch
  • Sitout
  • Drawing
  • Dining
  • 2 Bed room with attached toilet
  • Kitchen
  • Work area
  • Store
First floor
  • Upper Living
  • 2 Bed room with attached toilet
  • Balcony

For more details on this Kerala style villa, Contact (Home design in Palakkad)
In Draft 3D Designer
Vishnu P
Ambalapara
Ottapalam, Palakkad
Mob:+91 8891211887
Email:avvishnup@gmail.com

2850 sq.feet classical home design

2850 Square Feet (265 Square Meter) (317 Square Yards) 4 bedroom classical home design by Vaiga Designers, Thiruvalla, Kerala.
4 bedroom classical home design

Facilities in this house
Total Area : 2850 sq.ft.
Ground Floor
  • 2 bed room with bath attached
  • Living&Dining
  • Prayer room
  • Kitchen & W/A
  • Store
  • Car porch
First Floor
  • 2 bed room with bath attached
  • Upper living
  • Balcony
  • Study room
For more information about this classical home, Contact
Architect:Vaiga designers (House design and construction in Thiruvalla)
Thiruvalla
Kerala
MOB:+91 9847441113, 9946043888
Email:vaigadesigners@gmail.com

Single story 3 bed room villa in 1000 sq.feet

1032 Square Feet (96 Square Meter) (115 Square Yards) 3 bedroom sloping roof single storey villa design by Smarthome Engineering and Interior Consultancy, Thrissur, Kerala.

Single story 3 bed room villa

More details
Ground floor : 1032 Sq.ft.
Total built up area : 1032 Sq.ft.
Land area : 5cent
  • 3 Bedrooms
  • 2 toilet+ 1dressing room
  • Sit Out
  • Drawing
  • Dining
  • Kitchen
  • Work area
For more information about this single floor villa, contact (Home design construction in Thrissur)
Designer: Smarthome Engineering and interior Consultancy
Opp.LIC Office,KK Road
Mala, Thrissur
Ph: +91 9809060630,9809203630,0480-3271484
Email: smarthomemala@gmail.com

Tamilnadu style minimalist house design

2100 Square feet (195 square meter) (233 square yards) 3 bedroom Tamilnadu style minimalist home design by K.Mohamed Sameer, Tamilnadu, India

Tamilnadu style minimalist house

House specification
Total area : 2100 Sq.Ft.
Ground floor: 1130 Sq.Ft.
First floor: 970 Sq.Ft.
Bedrooms : 3
Design Specialties: Minimalist

For more information about this Tamilnadu home desgin
Architect: K.Mohamed Sameer (Tamilnadu house design)
Tamilnadu
India
Ph: +91 9944222827
Email:kmohamedsameer@gmail.com

1364 sq.feet sloping roof villa design

1364 square feet (126 square meter)(151 square yards) beautiful sloping roof villa by Positive Designs, Kerala.
Sloping roof villa design

Sq. ft. details
Ground floor : 874 sq.ft.
First floor : 490 sq.ft.
Total area : 1364 sq.ft.

For more information about this sloping roof villa, please contact
Designed By: Positive Designs
Ph:+91 9846215596
Email:thathanampully@gmail.com

2300 sq.feet modern 4 bedroom villa elevation

2300 square feet (213 square meter)(255 square yards) beautiful 4 bedroom modern villa by Max Height Design Studio. Designer: Sudheesh Ellath, Vatakara, Kozhikode, Kerala.

Beautiful modern 4 bedroom villa

Facilities and Sq. ft. details
Ground floor : 1500 sq.ft.
  • Porch
  • Sitout
  • Sitting
  • Dining
  • Courtyard
  • 2 bed attached toilet
  • Common toilet
  • kitchen
  • W A
  • Store
First floor : 800 sq.ft.
  • 2 bed all attached
  • Sitting
For more information about this modern villa, please contact
Designed By: Max Height Design Studio(Home design in Kozhikode)
Vatakara, Kozhikode
Email: maxheight.vatakara@gmail.com

Ph:+91 9495493763
Designer: Sudheesh Ellath

Sudheesh Ellath
Email:sudhiellath@gmail.com
Ph:+91 9946123428

875 Sq.feet 2 bedroom single floor home design

875 Square feet (81 square meter) (97 square yards) Tamilnadu style 2 bedroom single floor house design by Mohamed Nizamudeen (Nplanners), Tamilnadu, India

Tamilnadu style single floor house

House specification
Built area: 875 Sq.Ft. Total area : 1100 Sq.Ft.

House Facilities
  • Living
  • Bedroom
  • Common toilet
  • Kitchen
  • Work Area
Tamilnadu style single floor houseTamilnadu style single floor house

For more information about this single floor Tamilnadu house design
Architect: Mohamed Nizamudeen (Nplanners) (Tamilnadu house design)
Tamilnadu
India
Ph: +91 9600714877
Email:nizanih4@gmail.com

3500 sq.feet luxury home design

3500 Square Feet (325 Square Meter) (389 Square Yards) 4 bedroom luxury house design by Green Arch, Kozhikode,Kerala.

Luxury house elevation

Sq.Ft. Details
Ground Floor : 1900 Sq.Ft.
First Floor : 1600 Sq.Ft.
Total Area : 3500 Sq.Ft.

Facilities in this house
Facilities in Ground Floor
  • Porch
  • Sit Out
  • Reception
  • Dining
  • 2 Bed Room
  • 1 common toilet
  • Kitchen
  • Work Area
  • Common Bathroom
Facilities in First Floor
  • 2 bedroom
  • One common toilet
  • Hall
  • Balcony
For more information about this luxury home, contact (House design in Kozhikode)
GREEN Arch - Architects & Engineers
3D STUDIO
Kairali Complex Kallachi
Nadapuram, Vadakara.
Kozhikode,Kerala
mob: +91 9846966543, 9946667200
Email:vayaneri@gmail.com
Architect:Sudheesh Vayaneri
Architect Sudheesh Vayaneri

3 Bedroom contemporary flat roof house

2343 Square feet (217 Square Meter) (260 Square yards) 3 bedroom contemporary flat roof home design by D-signs Architects & Builders, Villiappally, Vatakara, Kozhikode.
Contemporary flat roof house

Facilities in this house
Ground Floor : 1300 sq.ft
  • 1 bed room with attached toilet
  • Sitting room
  • Dining room
  • Prayer room
  • Kitchen
  • Work area
First Floor : 1043 sq.ft
  • 2 bed room with toilet attached
  • Home theatre
  • Upper living
  • Front open terrace
For more information about this contemporary house design
Designed by: D-signs Architects & Builders(Home design in Kozhikode)
Designer : Hijas & Aneer 1st Floor, V.M Complex
Villiappally, Vatakara, Kozhikode
Email:dsignsvilliappally@gmail.com
Ph:+91 9745080958, 9745805689

4500 sq.feet modern unique villa design

2500 square feet (418 square meter)(500 square yards) unique modern 4 bedroom villa by Max Height Design Studio. Designer: Sudheesh Ellath, Vatakara, Kozhikode, Kerala.

Unique modern luxury home

Facilities and Sq. ft. details
Ground floor : 2500 sq.ft.
  • 2 car porch
  • Sitout
  • Guest sitting
  • Family sitting
  • Dining
  • Courtyard
  • Gym
  • 1 bed attached toilet with dress
  • Common toilet in family sitting
  • Common toilet in W.A
  • Kitchen (modern)
  • Kitchen (smoke)
  • W.A
  • Store
First floor : 2000 sq.ft.
  • 3 bed all attached toilet with dressing
  • 3 balcony
  • Study/office
  • Family sitting
  • Hometheater
For more information about this villa, please contact
Designed By: Max Height Design Studio(Home design in Kozhikode)
Vatakara, Kozhikode
Email: maxheight.vatakara@gmail.com

Ph:+91 9495493763
Designer: Sudheesh Ellath

Sudheesh Ellath
Email:sudhiellath@gmail.com
Ph:+91 9946123428

Luxury 5 bedroom Kerala style home design

3550 Square Feet (329 Square Meter) (394 Square Yards) Kerala model 5 bedroom luxury home design by Green Homes, Thiruvalla, Kerala.

Luxury Kerala home


Facilities in this house
Total Area : 3550 sq.ft.
Ground Floor
  • Long varandha with charupadi
  • Double height Open courtyard with charupady
  • Dining area
  • Bedroom - 2
  • 2 Attached toilet with dressing area
  • Common toilet
  • Kitchen
  • Work Area
  • Pooja room
First Floor
  • Bedroom - 3
  • Drawing area
  • Upper living area
  • Attached toilet - 2
  • Balcony in 3 Sides
For more information about this luxury Kerala house, Contact
Architect:Green Homes (House design and construction in Thiruvalla)
Revenue Tower, Thiruvalla
MOB:+91 99470 69616
Email:ghomes4u@gmail.com

4 BHK sloping roof house design

2325 Square feet (216 Square Meter) (258 Square yards) 4 bedroom sloping roof home design by D-signs Architects & Builders, Villiappally, Vatakara, Kozhikode.

Sloping roof house

Facilities in this house
Ground Floor : 1400 sq.ft
  • 2 bed room with attached toilets
  • Common toilet
  • Sitting room
  • Dining room
  • Sit out
  • Prayer room
  • Kitchen
  • Work area
First Floor : 925 sq.ft
  • 2 bed room with toilet attached
  • Upper living
  • Balcony
  • Study area
For more information about this sloping roof house design
Designed by: D-signs Architects & Builders(Home design in Kozhikode)
Designer : Hijas & Aneer 1st Floor, V.M Complex
Villiappally, Vatakara, Kozhikode
Email:dsignsvilliappally@gmail.com
Ph:+91 9745080958, 9745805689

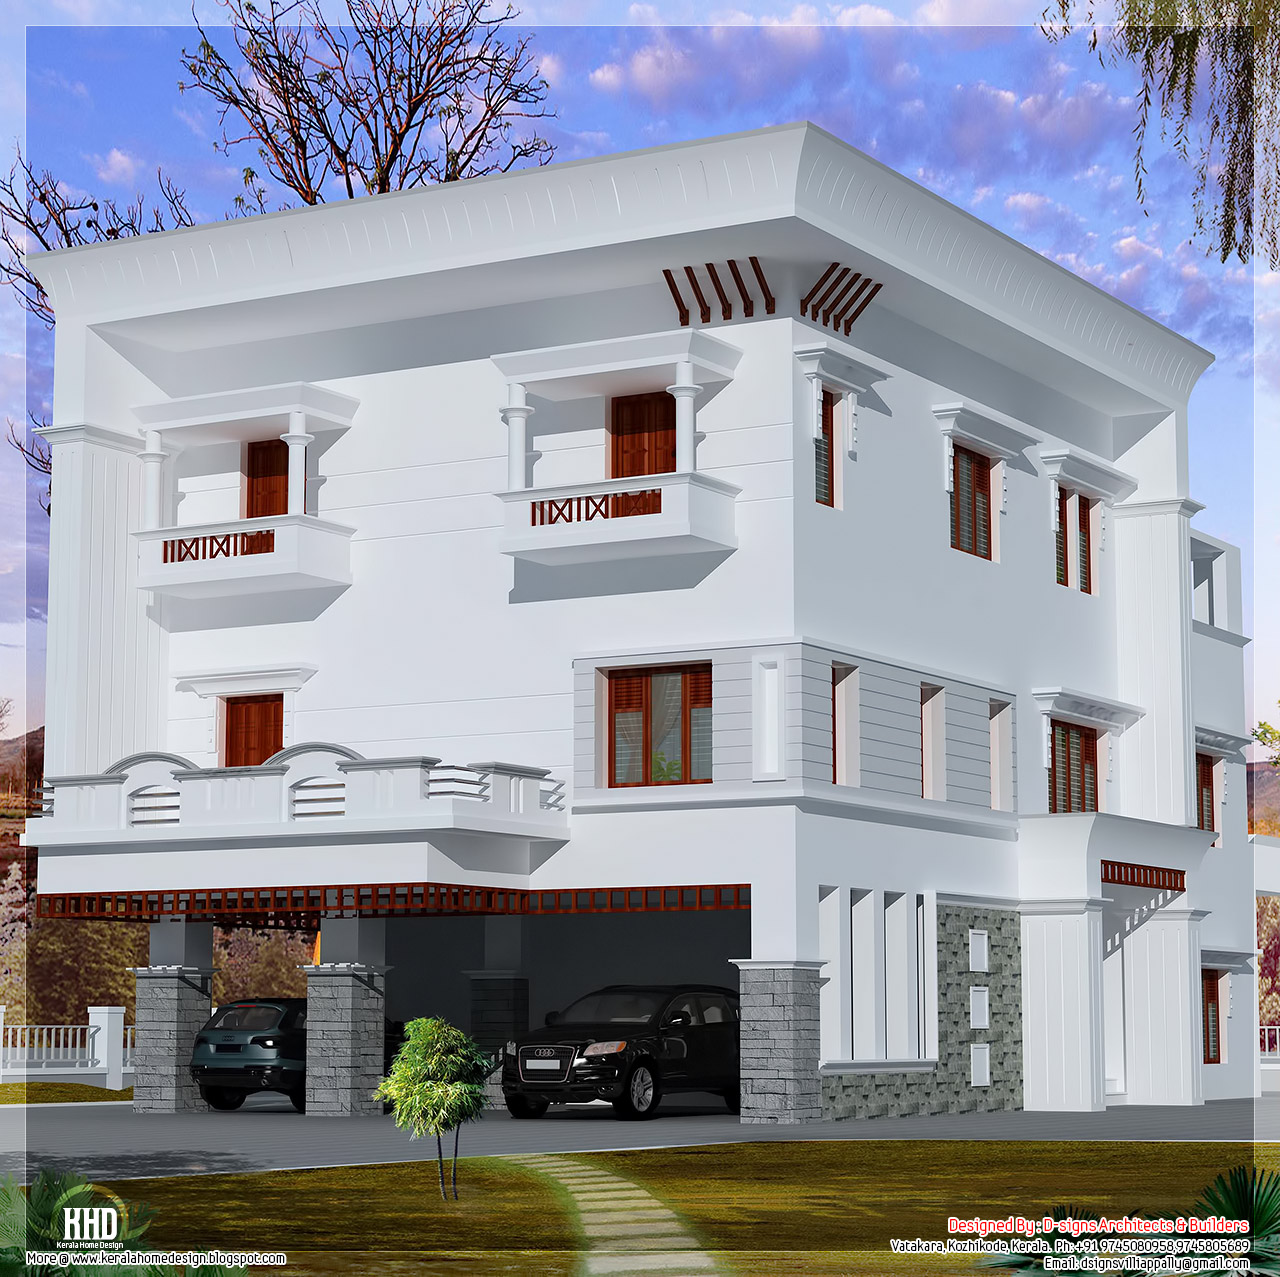
3 storey flat roof home design

5150 Square feet (478 Square Meter) (572 Square yards) 4 bedroom 3 storey home design by D-signs Architects & Builders, Villiappally, Vatakara, Kozhikode.

3 floor flat roof home design

Facilities in this house
Ground Floor : 1900 sq.ft
  • Lobby
  • Veranda
  • Living
  • Sky light inside
  • 3 car porch
First Floor : 1750 sq.ft
  • 2 bed room with toilet attached
  • Dining
  • Kitchen with dining
  • Utility room
  • Terrace
Second Floor : 1500 sq.ft
  • 2 bed room with toilet attached
  • Ttwo balconies
  • Prayer room
For more information about 3 floor house design
Designed by: D-signs Architects & Builders(Home design in Kozhikode)
Designer : Hijas & Aneer 1st Floor, V.M Complex
Villiappally, Vatakara, Kozhikode
Email:dsignsvilliappally@gmail.com
Ph:+91 9745080958, 9745805689

4 Bedroom luxury house design

3900 Square Feet (362 Square Meter) (433 Square Yards) 4 bedroom luxury home design by Green Arch, Kozhikode,Kerala.

4 bedroom luxury house

Sq.Ft. Details
Ground Floor : 2200 Sq.Ft.
First Floor : 1700 Sq.Ft.
Total Area : 3900 Sq.Ft.

Facilities in this house
Facilities in Ground Floor
  • Porch
  • Sit Out
  • Reception
  • skylight area
  • Dining
  • 2 Bed Room Attached
  • 1 servant room
  • 1 common toilet
  • Pantry
  • Kitchen
  • Store room
  • Work Area
Facilities in First Floor
  • 2 bedroom attach toilet
  • Home theater room
  • Hall
  • Balcony
  • Open terrace
For more information about this luxury house, contact (House design in Kozhikode)
GREEN Arch - Architects & Engineers
3D STUDIO
Kairali Complex Kallachi
Nadapuram, Vadakara.
Kozhikode,Kerala
mob: +91 9846966543, 9946667200
Email:vayaneri@gmail.com
Architect:Sudheesh Vayaneri
Architect Sudheesh Vayaneri

3 Floor contemporary narrow home design

2700 Square Feet (251 Square Meter) (300 Square Yards) small plot contemporary home design by Ar. Jiju Varghese Thomas & Ar. Ajith K Sunny.
small plot narrow house design

Details of this house
Genre : Residence
Total area : 2700 square feet
Bedrooms : 4
Style : Contemporary
Site : Kerala

Facilities of this house
  • 3 floors
  • Party space
  • Living
  • Dining
  • Kitchen
  • Utility
  • Family living
small plot narrow house designsmall plot narrow house designsmall plot narrow house designsmall plot narrow house design

For more information about this contemporary three floor home
Ar. Jiju Varghese Thomas
+91 8884732899
Ar. Ajith K Sunny
+91 8095494745
Email:ajithksunny2arch@gmail.com
jijuvarghese.thomaz2arch@gmail.com

better home and gardens, better homes and garden magazine, better homes and garden, better homes garden, better home and garden magazine, better home and gardens magazine, better home and gardens, better home garden, better homes and garden magazine, better homes and garden furniture, better home and garden, better and homes and gardens, better homes and garden patio furniture, home and gardens furniture, homes and gardens furniture, home and furniture better home and gardens, better homes and garden magazine, better homes and garden, better homes garden, better home and garden magazine, better home and gardens magazine, better home and gardens, better home garden, better homes and garden magazine, better homes and garden furniture, better home and garden, better and homes and gardens, better homes and garden patio furniture, home and gardens furniture, homes and gardens furniture, home and furniture