Showing posts with label over 4000 Sq. Feet. Show all posts

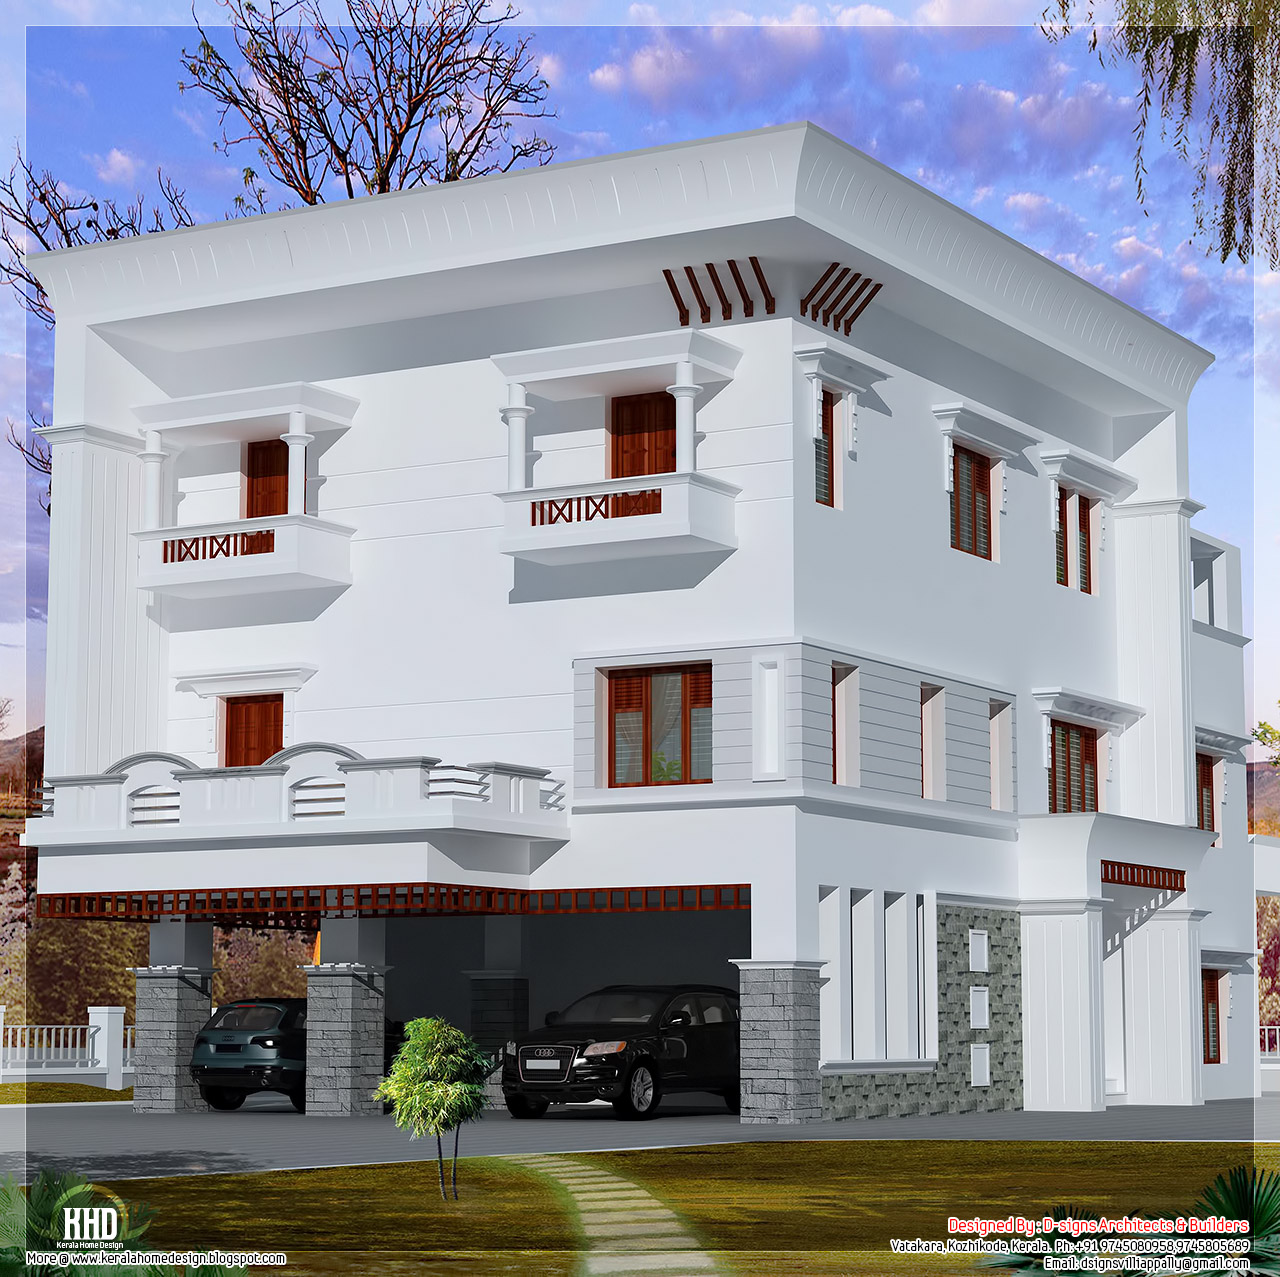
3 storey flat roof home design

5150 Square feet (478 Square Meter) (572 Square yards) 4 bedroom 3 storey home design by D-signs Architects & Builders, Villiappally, Vatakara, Kozhikode.

3 floor flat roof home design

Facilities in this house
Ground Floor : 1900 sq.ft
  • Lobby
  • Veranda
  • Living
  • Sky light inside
  • 3 car porch
First Floor : 1750 sq.ft
  • 2 bed room with toilet attached
  • Dining
  • Kitchen with dining
  • Utility room
  • Terrace
Second Floor : 1500 sq.ft
  • 2 bed room with toilet attached
  • Ttwo balconies
  • Prayer room
For more information about 3 floor house design
Designed by: D-signs Architects & Builders(Home design in Kozhikode)
Designer : Hijas & Aneer 1st Floor, V.M Complex
Villiappally, Vatakara, Kozhikode
Email:dsignsvilliappally@gmail.com
Ph:+91 9745080958, 9745805689
Unique lake side Kerala villa elevation

5600 Square Feet (520 Square Meter) (622 Square Yards) beautiful 5 bedroom villa design by Aakriti design studio,Dubai.

Villa view from front yard

Sq.Ft. Details
Total Area : 5600 Sq.Ft.

Facilities of this villa
Facilities in Ground Floor
  • Formal Living
  • Family Living
  • Dining
  • Gas and Coal kitchens
  • Bedrooms - 5 No.s
  • Home Theater
  • Swimming pool
Villa view close up from riverRiver viewBird eye viewof villa


For More information about this unique villa, contact
Design : Aakriti design studio,Dubai
Homes in Kerala. Designed from Dubai
Email:info@aakritidubai.com
Ph:+9714 2567592, +97150 9760751

Designer : Amesh Ke
Amesh

(amesh@aaktitidubai.com)

A unique super luxury Kerala villa

5870 Square Feet (545 Square Meter) (652 Square yards) 5 bedroom super luxury Kerala villa design by R it designers, Kannur, Kerala

super luxury unique Kerala villa

House in Details
Ground floor : 3380 Sq. Ft.
First floor : 2490 Sq. Ft.
Total area: 5870 Sq.Ft.

Ground floor
2 Bed attached

First floor
3 Bed attached

For more info about this super luxury villa, contact
R it designers (Home Design in Kannur)
Global complex
Ii nd floor,
Podikundu, Kannur - 670 004
Office ph:9072978281, 0497 2746770
Email:ritinteriors@gmail.com

Keral model 5 bedroom luxury home design

4851 Square feet (450 Square Meter) (539 Square Yard) Super luxury 5 bedroom Keral model home design by A-CUBE Builders & Developers Thrissur, Kerala.

Super luxury Kerala home

Facilities in this house
Ground Floor - 2987 Sq.Ft.
  • Car porch
  • Veranda
  • Office Room
  • Drawing
  • Dining
  • Courtyard
  • Bed room - 2
  • Attached Bath room & Dressing - 2
  • common toilet - 1
  • Study Room
  • Pooja
  • kitchen
  • store
  • Work area
First Floor - 1864 Sq.Ft.
  • Bedroom - 3
  • Attached Bathroom - 3
  • Upper living
  • Balcony
Total Area - 2466 Sq.Ft.

Super luxury Kerala home

For more information about this super luxury home dessign
A-CUBE Builders & Developers (Home design in Thrissur)
Vayalambam,Anchappalom
Thrissur. DT
Kerala
India
Ph: 9645528833,9746024805,9809107286
Email:acubecreators@gmail.com

Super luxury Kerala style home design

5200 Square Feet (483 Square Meter) (578 Square Yards) 4 bedroom super luxury home design by Green Arch, Kozhikode,Kerala.

Super luxury Kerala house

Sq.Ft. Details
Ground Floor : 3100 Sq.Ft.
First Floor : 2100 Sq.Ft.
Total Area : 5200 Sq.Ft.

Facilities in ground floor
  • Porch
  • Sit Out
  • Sitting
  • skylight area
  • Water pond
  • Dining
  • Family sitting
  • Bificiricated stair
  • 2 Bed Room Attached
  • Child bedroom
  • 1 common toilet
  • Prayer room
  • Pantry
  • Kitchen
  • Work Area
  • Common Bathroom
Facilities in First floor
  • 2 bedroom attach toilet
  • Hall
  • Balcony
  • Open terrace
For More information about this super luxury house, contact (House design in Kozhikode)
GREEN Arch - Architects & Engineers
3D STUDIO
kairali complex kallachi
Nadapuram, vadakara.
Kozhikode,Kerala
mob: +91 9846966543, 9946667200
Email:vayaneri@gmail.com
Architect:Sudheesh Vayaneri
Architect Sudheesh Vayaneri

5500 sq.feet super luxury Indian house design

5500 Square Feet (511 Square Meter) (611 Square Yards) 4 bedroom luxury India house design by Biya creations, Mahe

Super luxury home design

House details

Ground floor : 3300 sq. ft.
First floor : 2200 sq. ft.
Total area : 5500 sq. ft.
Bedrooms : 4
1 living room
1 family living
1 courtyard

For more information about this Kerala style home
Designer:Bijith Mahe
Biya creations (Home design in Mahe, India)
Mahe
Mob:+91 9847627744
Email:bijithmahe@yahoo.com

Super luxury 6 bedroom India house plan

4200 square feet (390 square meter)(467 square yards) 6 bedroom super luxury house design by Max Height Design Studio. Designer: Sudheesh Ellath, Vatakara, Kozhikode, Kerala.

Super luxury 6 bedroom home

Facilities and Sq. ft. details
Ground floor : 2400 sq.ft.
  • Sitout
  • Guest sitting
  • Family sitting
  • Dining
  • Home theater
  • Courtyard
  • 3 bed (all attached toilet with dress)
  • Kitchen(modern)
  • Kitchen(smoke)
  • W/A
  • Common toilet
  • Pantry
  • Pooja
First floor : 1800 sq.ft.
  • 2 bed attached toilet
  • Hall
  • Balcony
  • Open terrace

For more information about this super luxury home, please contact
Designed By: Max Height Design Studio(Home design in Kozhikode)
Vatakara, Kozhikode
Email: maxheight.vatakara@gmail.com

Ph:+91 9495493763
Designer: Sudheesh Ellath

House Designer Sudheesh Ellath
Email:sudhiellath@gmail.com
Ph:+91 9946123428

Vastu based Indian home design with 3 balconies

4154 Square Feet (386 Square Meter) (462 Square Yards) luxury 4 bedroom Vastu beased Indian home design by Green Space Designers, Mavelikara, Alappuzha, Kerala.

Vastu based Indian home design

Facilities in this house
Ground Floor : 2677 sq. ft.
First Floor : 1477 sq. ft.
Total Area : 4154 sq. ft.
  • Poomukham
  • Long verandahs
  • Foyer
  • Bed room - 4
  • Walk in dress
  • Bath 4
  • Poojaroom
  • Family living
  • Guest living
  • Open dining
  • Upper living
  • Pergola roof courtyards
  • Spiral stairs
  • Open kitchen
  • Walk in store
  • Work area
  • 3 beautiful balconies
  • Pergola windows
  • Pergola gardens etc..
For more info about this luxury house elevation, Contact (Home design Alappuzha)
Green Space Designers
Mavelikara
Ph : 9995817424,9447100563
Email: greenspacemvlk@gmail.com, nidhinbhai@gmail.com,sojiganga@gmail.com

Victorian style 5 bhk home design

6000 Square Feet (557 Square Meter) (667 Square Yards) victorian style home design by D-signs Architects & Builders, Villiappally, Vatakara, Kozhikode.

6000 square feet Victorian style 5 bhk home design

Facilities in this house

Ground Floor : 3600 sq.ft
  • Two bed rooms with attached toilets & dressing
  • Prayer room
  • Sitting room
  • Dining room
  • Long sit out
  • Sky light inside
  • Modular kitchen
  • Smoke kitchen
  • Court yard
  • Store
  • Servant room
  • Porch
First Floor : 2400 sq.ft
  • Three bed rooms with dressing& toilets attached & Victorian balcony
  • Home theater
  • Upper living
  • Balcony
For more information about this house
Designed by: D-signs Architects & Builders(Home design in Kozhikode)
Designer : Hijas & Aneer1st Floor, V.M Complex
Villiappally, Vatakara, Kozhikode
Email:dsignsvilliappally@gmail.com
Ph:+91 9745080958, 9745805689

Unique, stylish, trendy Indian house elevation

5004 square feet (465 Square Meter) (556 Square Yards) contemporary indian style unique house design by A-CUBE Builders & Developers Thrichur, Kerala. This 5 bhk luxury house had a unique look, that will standout from other designs.

5 bedroom super luxury Indian home design

Facilities in this house
Ground Floor - 2992 Sq.Ft.
  • Car porch
  • Sitout
  • Drawing
  • Courtyard
  • Family Living
  • Bed room - 2
  • Attached Bath room - 2
  • Kitchen & Dining (Modern)
  • Store
  • Study area
First Floor - 2012 Sq.Ft.
  • Upper Living
  • Bedroom - 3
  • Attached Bathroom - 2
  • Balcony - 1
Total Area - 5004 Sq.Ft.

For More Information about this house (#1 post from Acube in June 2012)
A-CUBE Builders & Developers (Home design in Thrissur)
Vayalambam,Anchappalom
Thrichur . DT
Kerala ST
India
Ph: 9645528833,9746024805,9809107286
Email:acubecreators@gmail.com

2D elevation and plan of 4bhk luxury house - 4198 sq. ft.

4198 Square feet (390 Square meter)(466 Square yards) luxury home design with floor plan by Max Height Design Studio. Designer: Sudheesh Ellath, Vatakara, Kozhikode, Kerala.

4198 square feet 4 bedroom luxury home design - May 2012

Floor plans and square feet details
Ground Floor : 2680 Sq.Ft.
First Floor : 1518 Sq.Ft.
Total Area : 4198 Sq.Ft.
Ground floor plan of 4198 square feet 4 bedroom luxury home design - May 2012First floor plan of 4198 square feet 4 bedroom luxury home design - May 2012House plot layout of 4198 square feet 4 bedroom luxury home design - May 2012

For more information about this house, please contact
Designed By: Max Height Design Studio(Home design in Kozhikode)
Vatakara, Kozhikode
Email: maxheight.vatakara@gmail.com
Ph:+91 9495493763


Designer: Sudheesh Ellath

House Designer Sudheesh Ellath
Email:sudhiellath@gmail.com
Ph:+91 9946123428

Luxury Kerala villa - 4250 Sq.Ft.

4250 Square feet (395 Square meter)(472 Square yards) Luxury Kerala villa design by Max Height Design Studio. Designer: Sudheesh Ellath, Vatakara, Kozhikode, Kerala.

4250 square feet luxury villa - May 2012

Square feet details and plan
Ground Floor : 4800 Sq.Ft.
First Floor : 2650 Sq.Ft.
Total Area : 4250 Sq.Ft.
Floor plan of 4250 square feet luxury villa - May 2012

For more information about this house, please contact
Designed By: Max Height Design Studio(Home design in Kozhikode)
Vatakara, Kozhikode
Email: maxheight.vatakara@gmail.com
Ph:+91 9495493763


Designer: Sudheesh Ellath

House Designer Sudheesh Ellath
Email:sudhiellath@gmail.com
Ph:+91 9946123428

Luxury Indian home design with house plan - 4200 Sq.Ft.

4200 Square feet (390 Square Meter) (467 Square Yards) Indian luxury home design by Sanjay Doshi (Rachana Architect), Godhra, Gujarat - India.
House Sq.Ft. Details
Ground Floor: 2150 Sq. Ft.
First Floor: 2050 Sq. Ft.
Total Area: 4200 Sq. Ft.
Indian house elevation - 4200 Sq.Ft.
View floor plans
Ground floor house plan - 4200 Sq.Ft.First floor house plan - 4200 Sq.Ft.
Facilities in this house
Drawing room : 1
Kitchen-Dining : 1
Store : 1
Pooja : 1
Bedroom ground floor : 2
Bedroom first floor : 3
Bathroom-Toilet : 6
Car Porch : 1
Office : 1
Indian house elevation view 1 - 4200 Sq.Ft.
For More Information about this House, Contact
Designer: Sanjay Doshi
Rachana Architect
F/1 Mahalaxmi Chamber
Opp- Jain Society - Godhra-389001
Gujarat
Email:sanjay9925140475@yahoo.in
Mobile: +91 9925140475, 9426052475

Indian home design with plan - 5100 Sq. Ft.

5100 Square Feet (474 Square Meter) Indian style home design by S.I. Consultants, Agra, India
Indian home design - 5100 Sq. Ft. - View 1(474 Sq.M.) (567 Square Yards) - April 2012
See Floor plans
Ground floor plan of Indian home design - 5100 Sq. Ft.  (474 Sq.M.) (567 Square Yards) - April 2012First floor plan of Indian home design - 5100 Sq. Ft.  (474 Sq.M.) (567 Square Yards) - April 2012Indian home design - 5100 Sq. Ft.  (474 Sq.M.) (567 Square Yards) - April 2012
For more info about this elevation, contact
S.I. Consultants
Agra
Ph:+91 9808322836, 8899106699
Email:dickanddicky.raj@gmail.com

Duplex House Plan and Elevation - 4217 Sq. Ft.

Duplex House Elevation - 392 Sq M (4217 Sq. Ft.) - February 2012
House Details with Floor Plans
Ground Floor: 2050 Sq. Ft.
First Floor: 2167 Sq. Ft.
Total Area: 4217 Sq. Ft.
Drawing Room : 1 Nos
Kitchen - Dining : 1 Nos
Store : 1 Nos
Pooja : 1 Nos
Bedroom at Ground Floor : 1 Nos
Bedroom at First Floor : 4 Nos
Bathroom-Toilet : 6 Nos
Car Porch : 1 Nos
Office : 1 Nos
Duplex House Elevation side view - 392 Sq M (4217 Sq. Ft.) - February 2012
Duplex House Ground Floor Plan - 392 Sq M (4217 Sq. Ft.) - February 2012
Duplex House Ground Floor Plan view 2 - 392 Sq M (4217 Sq. Ft.) - February 2012
Duplex House First Floor Plan - 392 Sq M (4217 Sq. Ft.) - February 2012

For More Information about this House, Contact
Designer: Sanjay Doshi
Rachana Architect
F/1 Mahalaxmi Chamber
Opp- Jain Society - Godhra-389001
Gujarat
Email:sanjay9925140475@yahoo.in
Mobile: +91 9925140475, 9426052475

Awesome Home Design - 5167 Sq. Ft.

Awesome House Design - 480 Square meter (5167 Sq. Ft.)- February 2012
House Details
Ground floor plinth area : 2482 Sq. Ft.
First floor area : 1739 Sq. Ft.
second floor : 946 Sq. Ft.
Total Area : 5167 Sq. Ft.

Facilities
  • Porch
  • Sit Out
  • Reception
  • Dining
  • Family sitting
  • Prayer room
  • 2 master Bed Room attached
  • 1 child bed
  • 1 common toilet
  • pantry
  • Kitchen
  • Work Area
  • Common Bathroom
For More information about this house, contact (House design in Kozhikode)
GREEN Architects
3D STUDIO
kairali complex kallachi
Nadapuram , vadakara.
Kozhikode,Kerala
mob: +91 9846966543
Email:vayaneri@gmail.com
Architect:Sudheesh Vayaneri
Architect Sudheesh Vayaneri

Beautiful luxury villa design - 4525 Sq. Ft.

Beautiful luxury villa design - 420 Square meter (4525 Sq. Ft)- February 2012
House Details

Ground floor plinth area : 2425 Sq. Ft.
First floor plinth area : 2100 Sq. Ft.

Total Area : 4525 Sq. Ft.

Facilities
  • Porch
  • Sit Out
  • Foyer + Reception + Court yard
  • family living
  • Dining
  • 2 Bed Room attached
  • Kitchen
  • Work Area
  • Common Bathroom
  • 1st Floor
  • 2 Bedroom Attached
  • Upper Living
  • Balcony
For More information about this house, contact (House design in Kozhikode)
GREEN Architects
3D STUDIO
kairali complex kallachi
Nadapuram , vadakara.
Kozhikode,Kerala
mob: +91 9846966543
Email:vayaneri@gmail.com
Architect:Sudheesh Vayaneri
Architect Sudheesh Vayaneri

Modern House Elevation - 4700 Sq. Ft.

Modern House Elevation - 436 Sq M (4700 Sq. Ft) - January 2012
House Details
GroundFloor - 2900sqft
First Floor - 1800sqft
Bedroom - 4
Bathroom - 4

For More Info about this House Elevation, Contact
Designer : Praveen P.S
Triangle Visualizer,
Preetha Building,Near Canara Bank,
Poojapura,Trivandrum
Email:info@trianglegroups.com
Ph: +91 8129029999,8129039999

Modern contemporary home design - 4500 Sq Ft.

Contemporary home design - 418 Sq M (4500 Sq. Ft) - January 2012
House Details
  • 4 bedroom with attached bathroom and dress are
  • Living room
  • Family Living
  • Living room
  • Courtyard
  • Dining area
  • Prayer area
  • Kitchen
  • Work area
  • Servant's room
  • Servant's toilet
  • Common Wash

For more information about this Contemporary home, Contact

Architect: Subin S
Subin Surendran Architects & Associates
3rd Cross Road,
G-128, 1st floor Aditya ,
Panampilly Nagar
Kochi - 36
Email: ssacochin@gmail.com
Ph:0484 3537074
Mr. Manoj Melett (CEO): +91 9544377775
Mr. Vinod (Marketing Manager): +91 9746064607

Kerala Style House Architecture - 4000 Sq. Ft

Kerala Style House Architecture - 372 Square meter (4000 SqFt.)- November 201
House Details
Total Area:4000 sq.ft.

Ground floor
  • Long Varandha
  • Formal Living
  • Family Living
  • Dinining
  • Attached 3bed room
  • Pooja,Kitchen
  • W/Area,Store
  • Servant room with toilet
  • Common toilet

1st floor
  • 2bed
  • Toilet
  • Upper Living
  • Balcony

Architect:Green Homes
Revenue Tower, Thiruvalla
MOB:+91 99470 69616
Email:ghomes4u@gmail.com
better home and gardens, better homes and garden magazine, better homes and garden, better homes garden, better home and garden magazine, better home and gardens magazine, better home and gardens, better home garden, better homes and garden magazine, better homes and garden furniture, better home and garden, better and homes and gardens, better homes and garden patio furniture, home and gardens furniture, homes and gardens furniture, home and furniture better home and gardens, better homes and garden magazine, better homes and garden, better homes garden, better home and garden magazine, better home and gardens magazine, better home and gardens, better home garden, better homes and garden magazine, better homes and garden furniture, better home and garden, better and homes and gardens, better homes and garden patio furniture, home and gardens furniture, homes and gardens furniture, home and furniture