Showing posts with label House Elevation. Show all posts

4 Bedroom contemporary villa elevation - 2500 Sq.Ft.

2500 Square Feet (232 Square Meter) (278 Square Yards) 4 bedroom Contemporary villa elevationdesign by GREEN Architects, Kozhikode,Kerala.

2500 square feet, 4 bedroom contemporary villaSq.Ft. Details
Ground Floor : 1600 Sq.Ft.
First Floor : 990 Sq.Ft.
Total Area : 2500 Sq.Ft.
Facilities ground floor
  • Porch
  • Sit Out
  • Reception
  • Dining
  • 2 Bed Room one Attached
  • 1 common toilet
  • Pantry
  • Kitchen
  • Work Area
  • Common Bathroom
Facilities First floor
  • 2 bedroom attach toilet.
  • Reception area void in seen below
  • Balcony
  • Open terrace
For More information about this house, contact (House design in Kozhikode)
GREEN Arch - Architects & Engineers
3D STUDIO
kairali complex kallachi
Nadapuram , vadakara.
Kozhikode,Kerala
mob: +91 9846966543
Email:vayaneri@gmail.com
Architect:Sudheesh Vayaneri
Architect Sudheesh Vayaneri

Long House Elevation - 2360 sq ft

Long Shaped House Elevation - 219 Sq M (2360 sq ft) - February 2012
House Details

Ground Floor - 2121.00 sq.ft
First Floor - 1760.00 sq.ft
Total b/up - 2360.00 sq ft

Designer: Asif Jamadar
Cell no - 09096633909
Email:asf7622@rediffmail.com

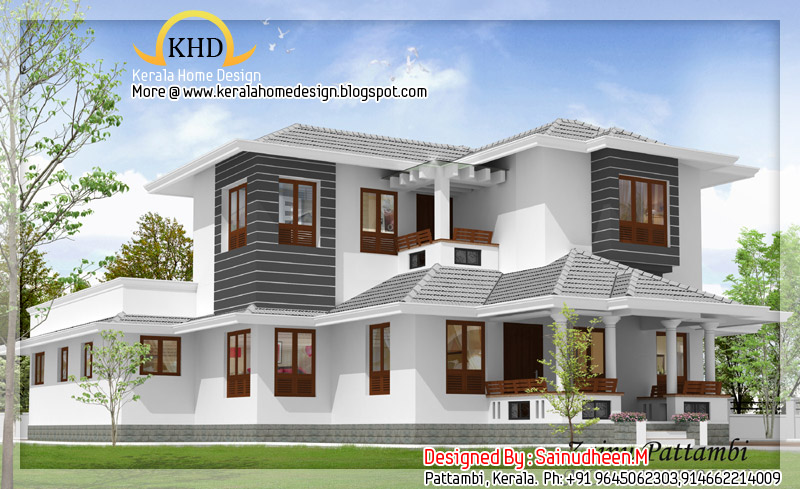
8 Beautiful House Elevation Designs

House plans designs - 3d house design - 2011

For more Information about these Elevations, Contact

Sainudheen.M
pattambi
Ph: +91 9645062303,914662214009
Email:zainuno7@gmail.com

Kerala style single floor house plan - 1500 Sq. Ft.

Kerala style single floor house plan - 139 square meters (1500 Sq. Ft.) - December 2011
House Details

Area Details:1500 sqft
  • Porch
  • Sit out
  • Living
  • Dining
  • 2Bed attached
  • Kitchen
  • Work area
For More information about this single floor house plan, Contact

Architect:Green Homes
Revenue Tower, Thiruvalla
MOB:+91 99470 69616
Email:ghomes4u@gmail.com

Home plan and elevation

Home plan and elevation - October 2011
See the Floor Plans
Home plan and elevation - October 2011
title="Home
Architect:Er.Suhail nizam.
Marikkar designers
First floor,it trade centre
rajiv gandhi bypass. manjeri
mob:09895368181
Email:suhailnisam@gmail.com

3 Beautiful Home Elevations

2150 sqft (200 Square Meter) Single Floor Home
Single Floor Home Design Elevation
Ground Floor Area : 2150.00 sqft
Total plot area : 38 Cent
3 Bed rooms attached &1 C.toilet
Total estimated cost: 32.5 Lakhs

2475 sqft (230 Square Meter)Home
Beautiful Home Elevation Design - August 2011
Ground Floor Area : 1525 sqft
First Floor Area : 950 sqft
Total plot area : 18 Cent
2Bed rooms attached &1 C.toilet in ground floor
First floor 2 bed room attached
Total estimated cost: 28.30 Lakhs

2650 sqft(246 Square Meter) Home
Beautiful Home Elevation Design - August 2011
Ground Floor Area : 1550 sqft
First Floor Area : 1100 sqft
Total plot area : 20 Cent
2Bed rooms attached &1 C.toilet in ground floor
First floor 3 bed room 2 attached
Total estimated cost: 39.75 Lakhs

R it designers
Global complex
Ii nd floor,
Podikundu,kannur-670 004
Office ph:0497 2763270,9072978281
Email:ritinteriors@gmail.com

Villa Elevation Design - 2758 Sq. Ft.

256 square meter (2758 sq. ft) villa design - August 2011


Villa Details


Ground Floor - 2175 Sqft

First floor - 583 Sqft

Total Built up Area – 2758 Sqft

3 Bed Room+Attached Bath Rooms

2 Sit Out, Courtyard, Car Porch, Living, Dining, Family Living,2 Kitchen,Work Area and Balcony


Designer: Smarthome

Engineering and interior Consultancy

Mala-Thrissur

Ph.04803271484, 9809060630

Help line no.9809203630

Email: smarthomemala@gmail.com

3800 Sq. Ft. House Elevation

353 square meter (3800 sq. ft) House Elevation


Living room

4Bedroom with attached and Dress

Dining

Kitchen With Work Area

Central Courtyard

Bar Area

Library


Architect:Subin S

Subin Surendran Architects & Associates

G-128,3rd Cross ,

Panampilly Nagar

Kochi-36

Email: ssacochin@gmail.com

phn:0484 3537074

Mb: 09895697074


House elevation design - 2400 Sq. Ft.

House Elevation Design - 223 Square Meter (2400 Sq. Ft) - August 2011

House Details


Designer: Smarthome

Engineering and interior Consultancy

Mala-Thrissur

Ph.04803271484, 9809060630

Help line no.9809203630

Email: smarthomemala@gmail.com

2 Beautiful Villa Elevations

Total Area :2640 Sq. ft
bedroom : 4
bathroom : 5
Beautiful Villa Elevation Design

Total Area : 2100Sq. ft
bedroom : 4
bathroom : 4
courtyard

Beautiful Villa Elevation Design


Greenline Architecture
Architecture,Planing,Interiors
PH: 8086139096
Email:greenlineplan@gmail.com

Single Floor House Plan and Elevation - 1320 Sq. Ft.

Ground Floor – 1320 Sqft
Total Built up Area – 1320 Sqft
Land Area 5.5 cent(226 M2)
Single Floor House Plan

Single Floor House Plan

Designer: Smarthome
Engineering and interior Consultancy
Mala-Thrissur
Ph.04803271484, 9809060630
Help line no.9809203630
Email: smarthomemala@gmail.com

16 Awesome House Elevation Designs

House plans designs - 3d house design

House plans designs - 3d house design
Greenline Architecture
Architecture,Planing,Interiors
PH: 8086139096
Email:greenlineplan@gmail.com

Beautiful Villa Plan and Elevation - 1839 Sq. Ft.

Ground floor - 1194 sq. ft.
first floor - 645 sq. ft.
bedroom - 4
bathroom - 5
Total Area - 1839 sq. ft.

Indian Home Villa Design - July 2011

Indian Home Villa Design - July 2011

Greenline Architecture
Architecture,Planing,Interiors
PH: 8086139096
Email:greenlineplan@gmail.com

House elevation and plan 2900 Sq. Ft.

Total Sq. Ft. -2900
4 Bed Room(Attached)
Courtyard

Indian Home Design

Indian Home Design

Architect : Praveen.M
Civil Engineer: Prasanth.K.P
moyacheri (ho)
kottakkal
vatakara(via)
kerala
india
04962275234(house)
+91 9645457494,+91 8943241759
+91 9388744505
Email:praveenarchitect.m32@gmail.com
Prasanth.K.P

House elevation designs

house elevation designs

house elevation designs

Axis Consultants
21/12 Sanjay Place, Agra-2
Architect Interior Designer,
Project Manager, Planner
Ph: +0562-4058537
better home and gardens, better homes and garden magazine, better homes and garden, better homes garden, better home and garden magazine, better home and gardens magazine, better home and gardens, better home garden, better homes and garden magazine, better homes and garden furniture, better home and garden, better and homes and gardens, better homes and garden patio furniture, home and gardens furniture, homes and gardens furniture, home and furniture better home and gardens, better homes and garden magazine, better homes and garden, better homes garden, better home and garden magazine, better home and gardens magazine, better home and gardens, better home garden, better homes and garden magazine, better homes and garden furniture, better home and garden, better and homes and gardens, better homes and garden patio furniture, home and gardens furniture, homes and gardens furniture, home and furniture